6
tenancies available across the ground floor and Level 1.
Choose a tenancyNew medical suites for lease in the Ipswich hospital precinct. Pre-commitment leasing now, ahead of construction.
16 Gray Street, Ipswich QLD 4305
16 Gray Street Medical Suites is a new, council-approved two-level medical building in the Ipswich hospital precinct, Queensland. By straight-line distance it is about 200 m from St Andrew’s Ipswich Private Hospital and about 400 m from Ipswich Hospital. It offers 1,025 sqm* for lease: a 193 sqm ground floor tenancy and an 831 sqm Level 1, leased whole or as five suites of about 130 to 155 sqm*. There are 26 undercover car parks and a lift, and each tenancy is fitted out to the tenant’s brief. Pre-commitment leasing is open now, ahead of construction, through RWC Medical. Rental on application.
6
tenancies available across the ground floor and Level 1.
Choose a tenancy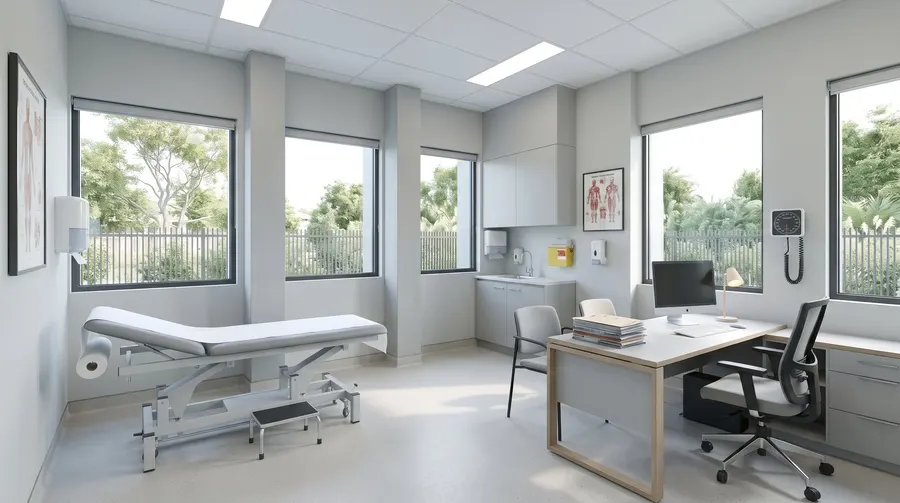
Your fit-out
Each tenancy is delivered as a cold shell and fitted out to your brief.
Artist impression of a possible fit-out.
193 sqm
Ground floor tenancy, with its own frontage and direct car park access.
831 sqm
Level 1, leased whole or as five suites of about 130–155 sqm*.
26 car parks
Undercover, beneath Level 1, plus bicycle storage for eight.
Approved
Material change of use approved by Ipswich City Council on 22 July 2026 (14518/2025/MCU).
3.0 m
Floor-to-ceiling height on Level 1.
Now leasing
Pre-commitment leasing now. Construction from Q2 2027, opening Q3 2028 (indicative). Rental on application.
*Approximate. Level 1 suite areas are indicative only and are subject to final design.
6 tenancies available across two levels. Choose a level, then select a tenancy to see its size. Level 1 can also be leased as one floor.
Level 1 plan. Simplified from the council-approved drawings. Not to scale.
*Approximate. Level 1 suite areas are indicative only and are subject to final design. Ground floor area from the approved drawings (Rev C). Availability can change; Nicolas confirms it with the IM.
16 Gray Street sits in the Ipswich hospital precinct. By straight-line distance, St Andrew’s Ipswich Private Hospital is about 200 m away, Ipswich Day Hospital about 300 m and Ipswich Hospital about 400 m.
Hospitals, by straight-line distance
By road
Health
Getting around
Education
Shopping
Parks
The Queensland Government’s Ipswich Hospital expansion adds 200 new beds, an expanded emergency department, six new operating theatres plus a cold shell hybrid theatre, and a new multi-level car park. The main structure has reached topping out, the halfway point of construction, and the project is on track for completion in early 2028, according to the Queensland Government.
Source: Queensland Government ministerial statement, 3 November 2026.
Source: Queensland Government Statistician’s Office (QGSO), Population growth, regional Queensland, 2024–25, and Queensland’s future LGA populations, 2025 edition. Fastest growth among Queensland local government areas of 5,000 or more people.
Designed by SMaLL Architectural Studio: pale vertical panels, large windows on Level 1 and a gabled stair tower, raised over undercover parking.
Artist impression of a possible fit-out.
26 car parks beneath Level 1.
Artist impression.
A purpose-built medical building on a 2,023 sqm site, with parking beneath and a lift to Level 1.
Tenancies are delivered as a cold shell, so the fit-out follows your practice’s brief.
Level 1 is reached by lift or stair from a ground-floor lobby.
26 car parks beneath Level 1, and bicycle storage for eight.
193 sqm with its own frontage and direct car park access. Suits dental, day procedural or allied health.
Lease Level 1 whole at 831 sqm, or combine suites for a larger practice.
Floor-to-ceiling height throughout Level 1.
Rental on application. A net lease, with the term and landlord works contribution by negotiation.
Request the IMLeasing now, ahead of construction, so your fit-out can be planned alongside the build.
Dates are indicative only and subject to change.
Leasing is by RWC Medical, a specialist medical property agency in Queensland.

Lead agent
Senior Sales and Leasing Agent, RWC Medical
Nicolas leads the leasing of 16 Gray Street, sends the Information Memorandum and can walk you through the site.

Principal
Principal, RWC Medical
Franz works alongside Nicolas on the leasing of 16 Gray Street.
Leasing by

Designed by
SMaLL Architectural Studio
Tell us a little about your practice and Nicolas will email the Information Memorandum (IM) for 16 Gray Street Medical Suites.
Prefer to talk? Call Nicolas on 0416 433 217
Your enquiry is with Nicolas Milner at RWC Medical, who can also arrange a walk-through of the site.
Call Nicolas on 0416 433 217At 16 Gray Street, Ipswich QLD 4305, in the Ipswich hospital precinct. By straight-line distance it is about 200 m from St Andrew’s Ipswich Private Hospital, about 300 m from Ipswich Day Hospital and about 400 m from Ipswich Hospital.
Six: a 193 sqm ground floor tenancy and five Level 1 suites of about 130 to 155 sqm (approximate, subject to final design). Level 1 can also be leased whole, at 831 sqm.
Rental is on application. Leases are net, with the term and landlord works contribution by negotiation. Request the IM and Nicolas Milner of RWC Medical will take you through the terms.
Construction is expected to start in Q2 2027 and finish about 12 months later, in Q2 2028, with the official opening in Q3 2028. These dates are indicative and subject to change. Leasing is open now, so a fit-out can be planned alongside the build.
Yes. Ipswich City Council approved a material change of use on 22 July 2026 (reference 14518/2025/MCU).
Yes. Tenancies are delivered as a cold shell and the fit-out is designed to your brief.
Yes. Level 1 is 831 sqm and can be leased as one floor, or as five suites that can be combined for a larger practice.
The 193 sqm ground floor tenancy has its own frontage and direct access from the car park. It suits dental, day procedural or allied health practices.
Yes. There are 26 undercover car parks beneath Level 1, and bicycle storage for eight.
By lift or stair from a ground-floor lobby.
No. The existing building at the Gray Street frontage is not for lease.
SMaLL Architectural Studio designed the building. RWC Medical, a specialist medical property agency, is leasing it.